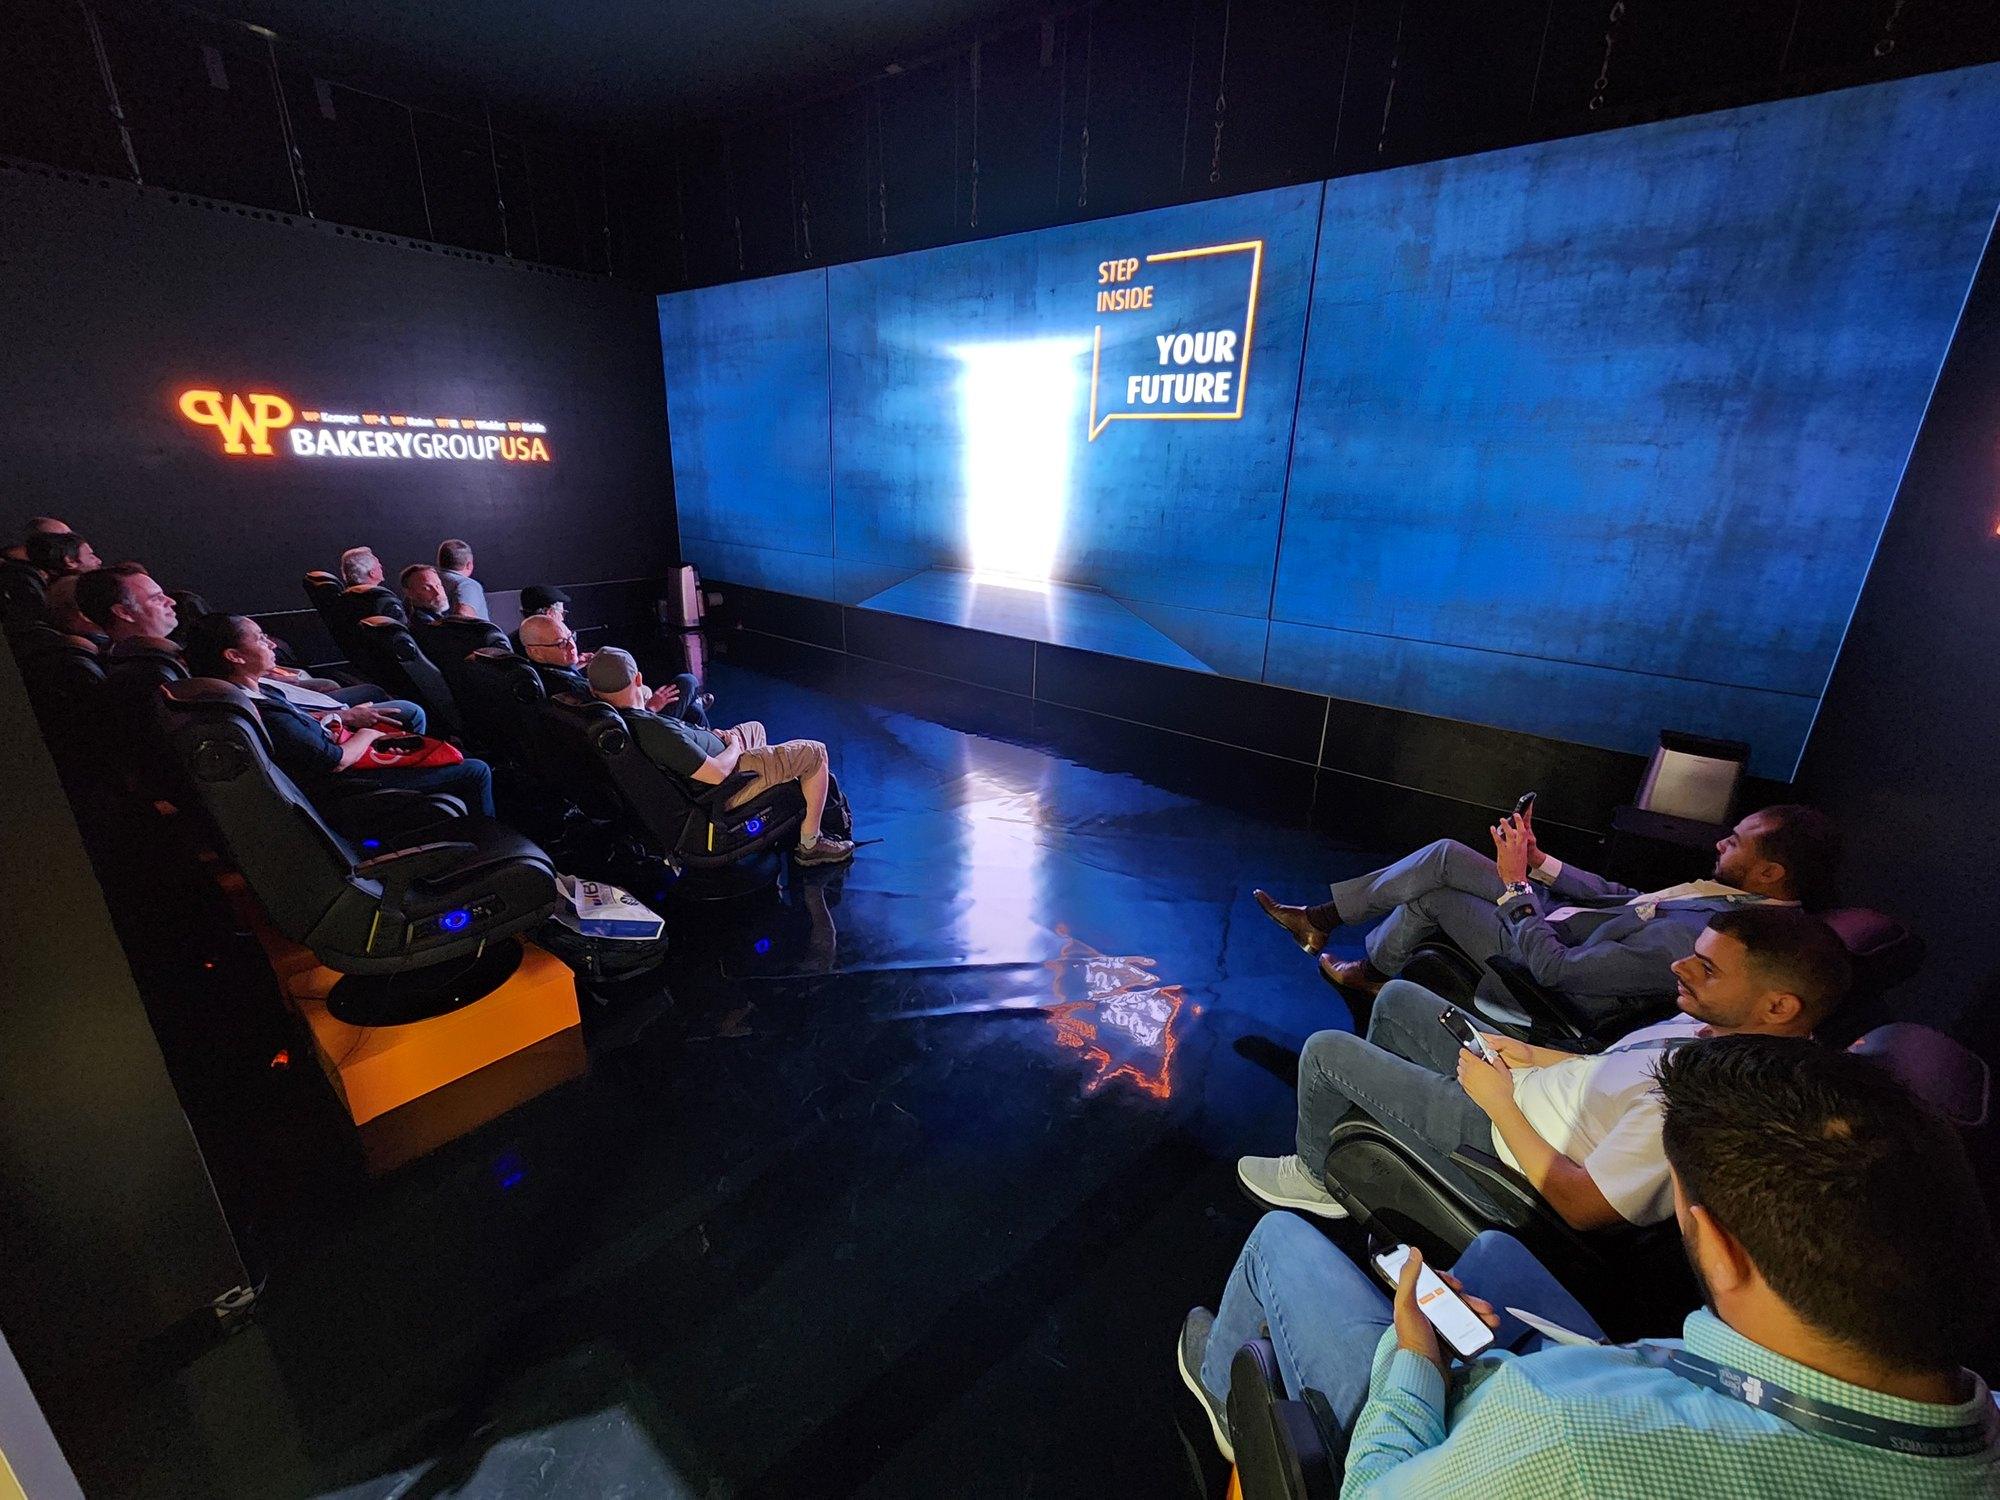
Some booths need to do more than draw a crowd off the aisle. They need to sit people down, hold their attention, and run a presentation start to finish. For WP Bakery at IBIE 2022, the International Baking Industry Exposition at the Las Vegas Convention Center, the ask was a room on the show floor: enclosed, seated, and made of screen on every side, with its own audio so what played inside stayed inside.
Four LED walls, flown rather than ground-stacked, closed into a room. 356 P3.9mm tiles in total: two walls at 11 tiles wide and two at 20, each six tiles high, so the room measured roughly 32.8 ft by 18 ft with a 9.8 ft screen height. A double-sided opening cut through one face made the entry, which is why the count lands at 356 instead of 372 - sixteen tiles came out to make the doorway. That is about 9,700 lb of LED in the air, carried on thirty double and two single hanging beams, 260 flat square and 70 rectangular brackets, and 28 ninety-degree corner brackets we fabricated ourselves because the corners of a closed LED room are not an off-the-shelf part. Inside, twelve seats each got their own audio feed, run from two headphone amplifiers through individual cable packages. Two processors and two controllers drove the picture, with a dedicated backup signal system, twenty spare tiles and a spare media server standing by on site.
The room went in and came out on one schedule, with one crew accountable for the structure, the LED, the processing and the audio. Because the corner brackets were fabricated in-house, the geometry of the room was ours to solve rather than something to work around. The backup signal path, the spare tiles and the spare server were specified up front, so a failure in the middle of show hours had somewhere to go.